
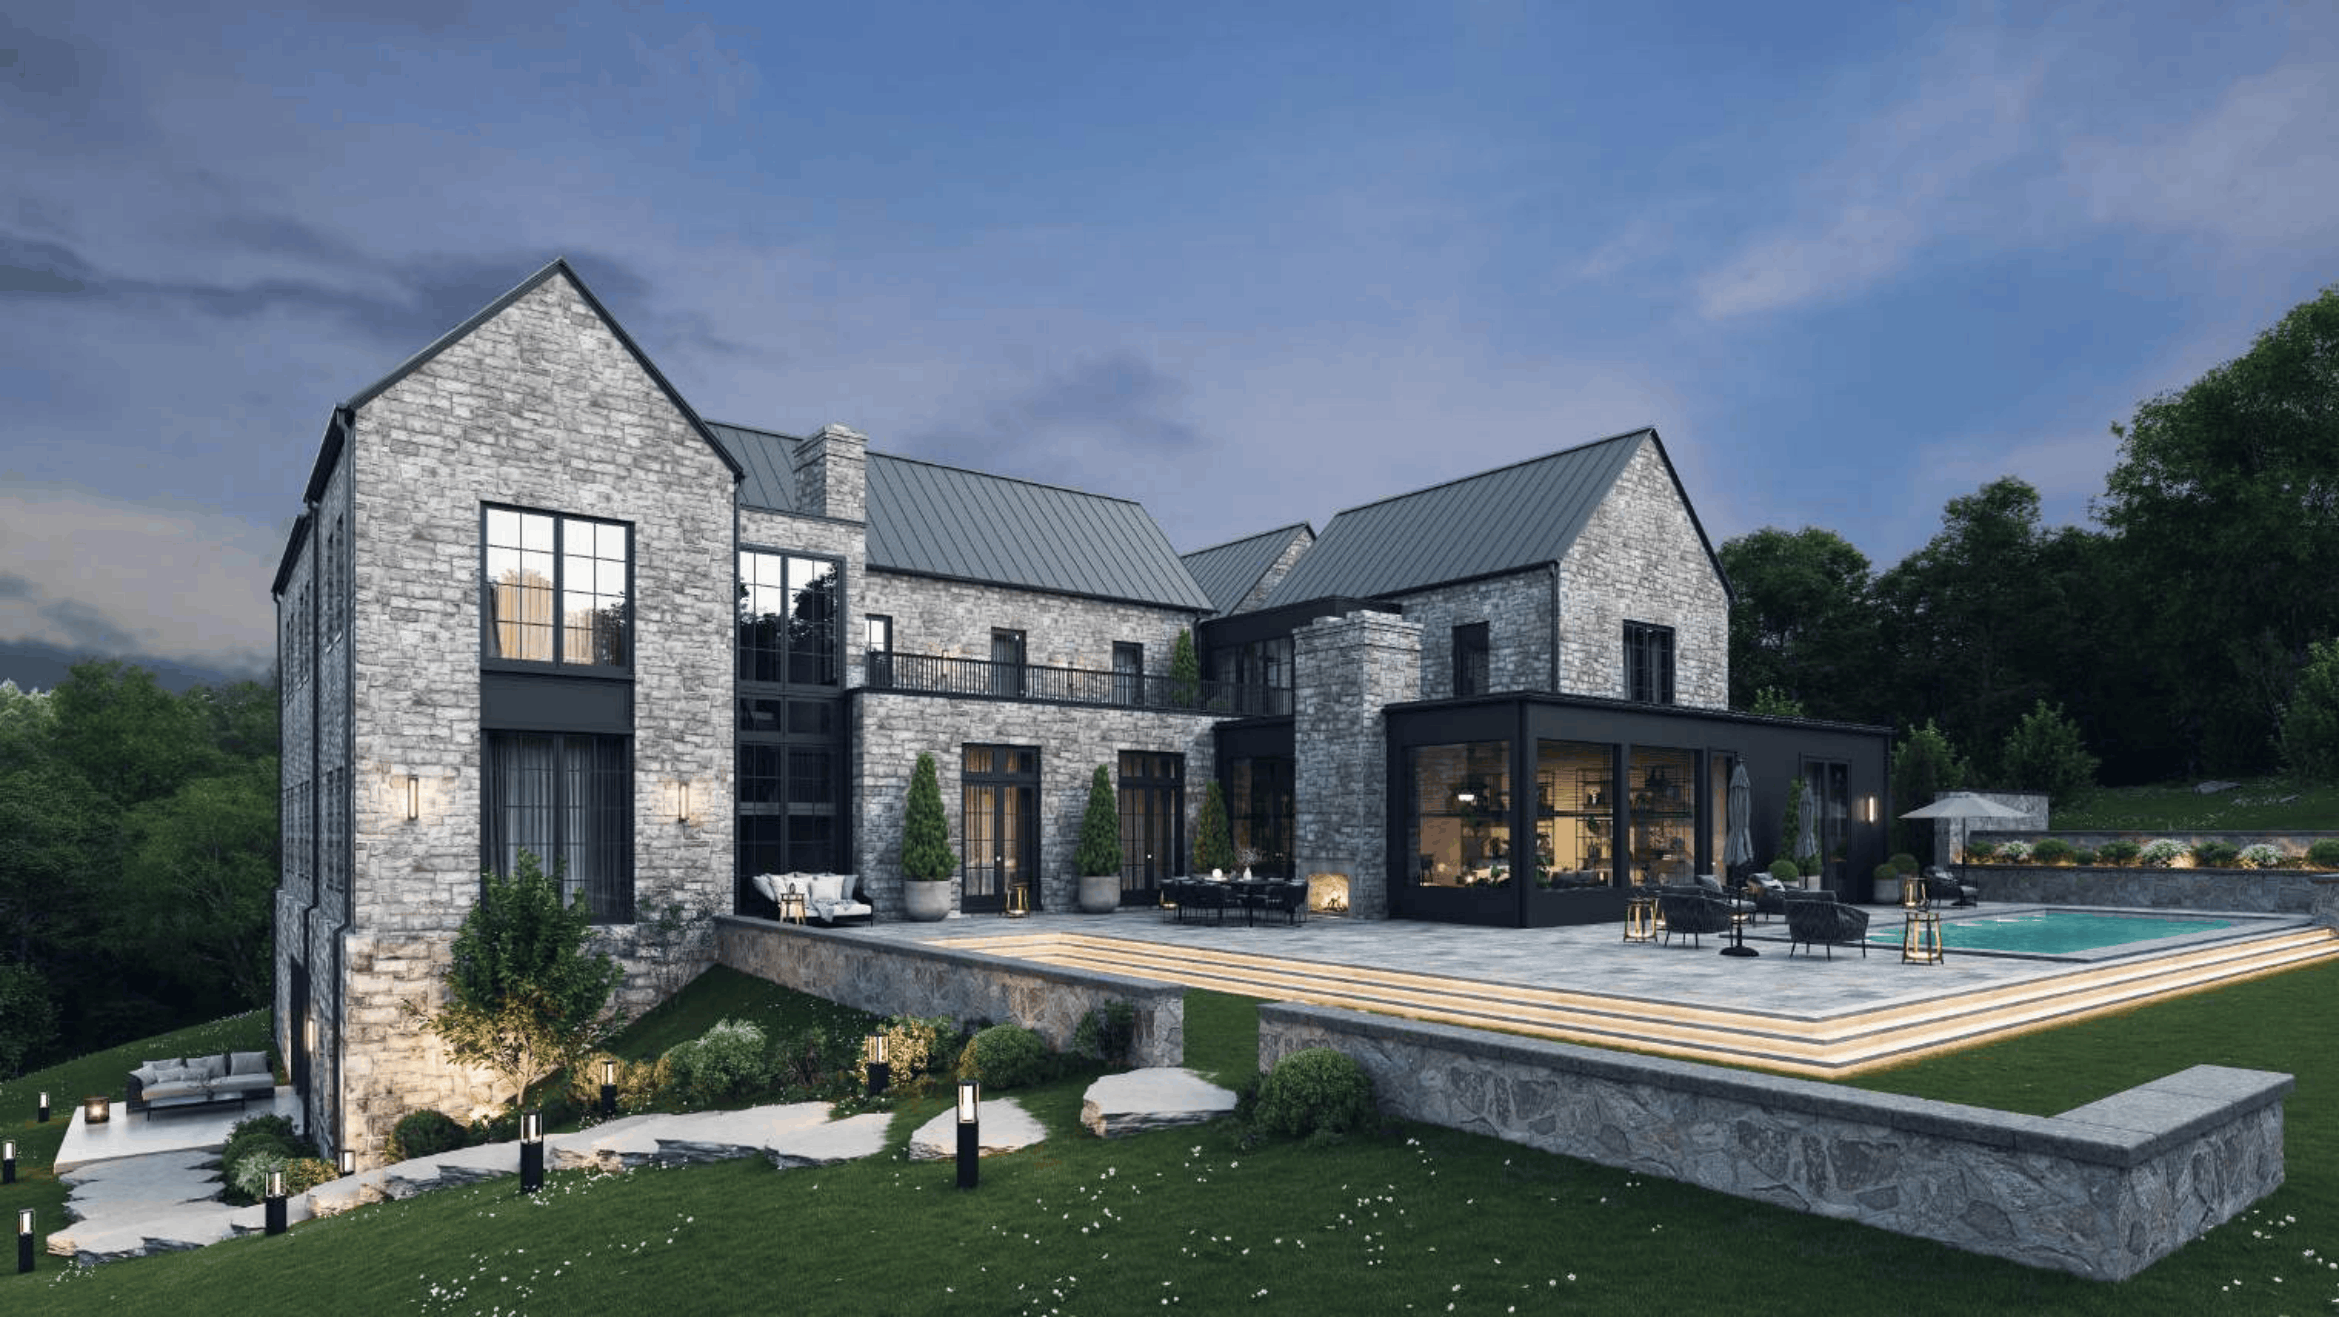
Inspired by Tradition.
Designed for Today.
Built to Endure.
A new legacy takes shape in Langley Forest.
Exceptional Privacy on 1.43 Acres
This is the parcel you've been quietly hoping would become available.
A cul-de-sac setting, total privacy, and Dead Run stream flowing through the rear — all within Langley Forest, one of McLean’s most established neighborhoods. With CR Custom Homes at the helm, a new chapter begins at 6726 Lucy Lane.

Over 11,000 square feet. Seven bedrooms. Eight full and three half baths.
A design language shaped by the land it sits on.
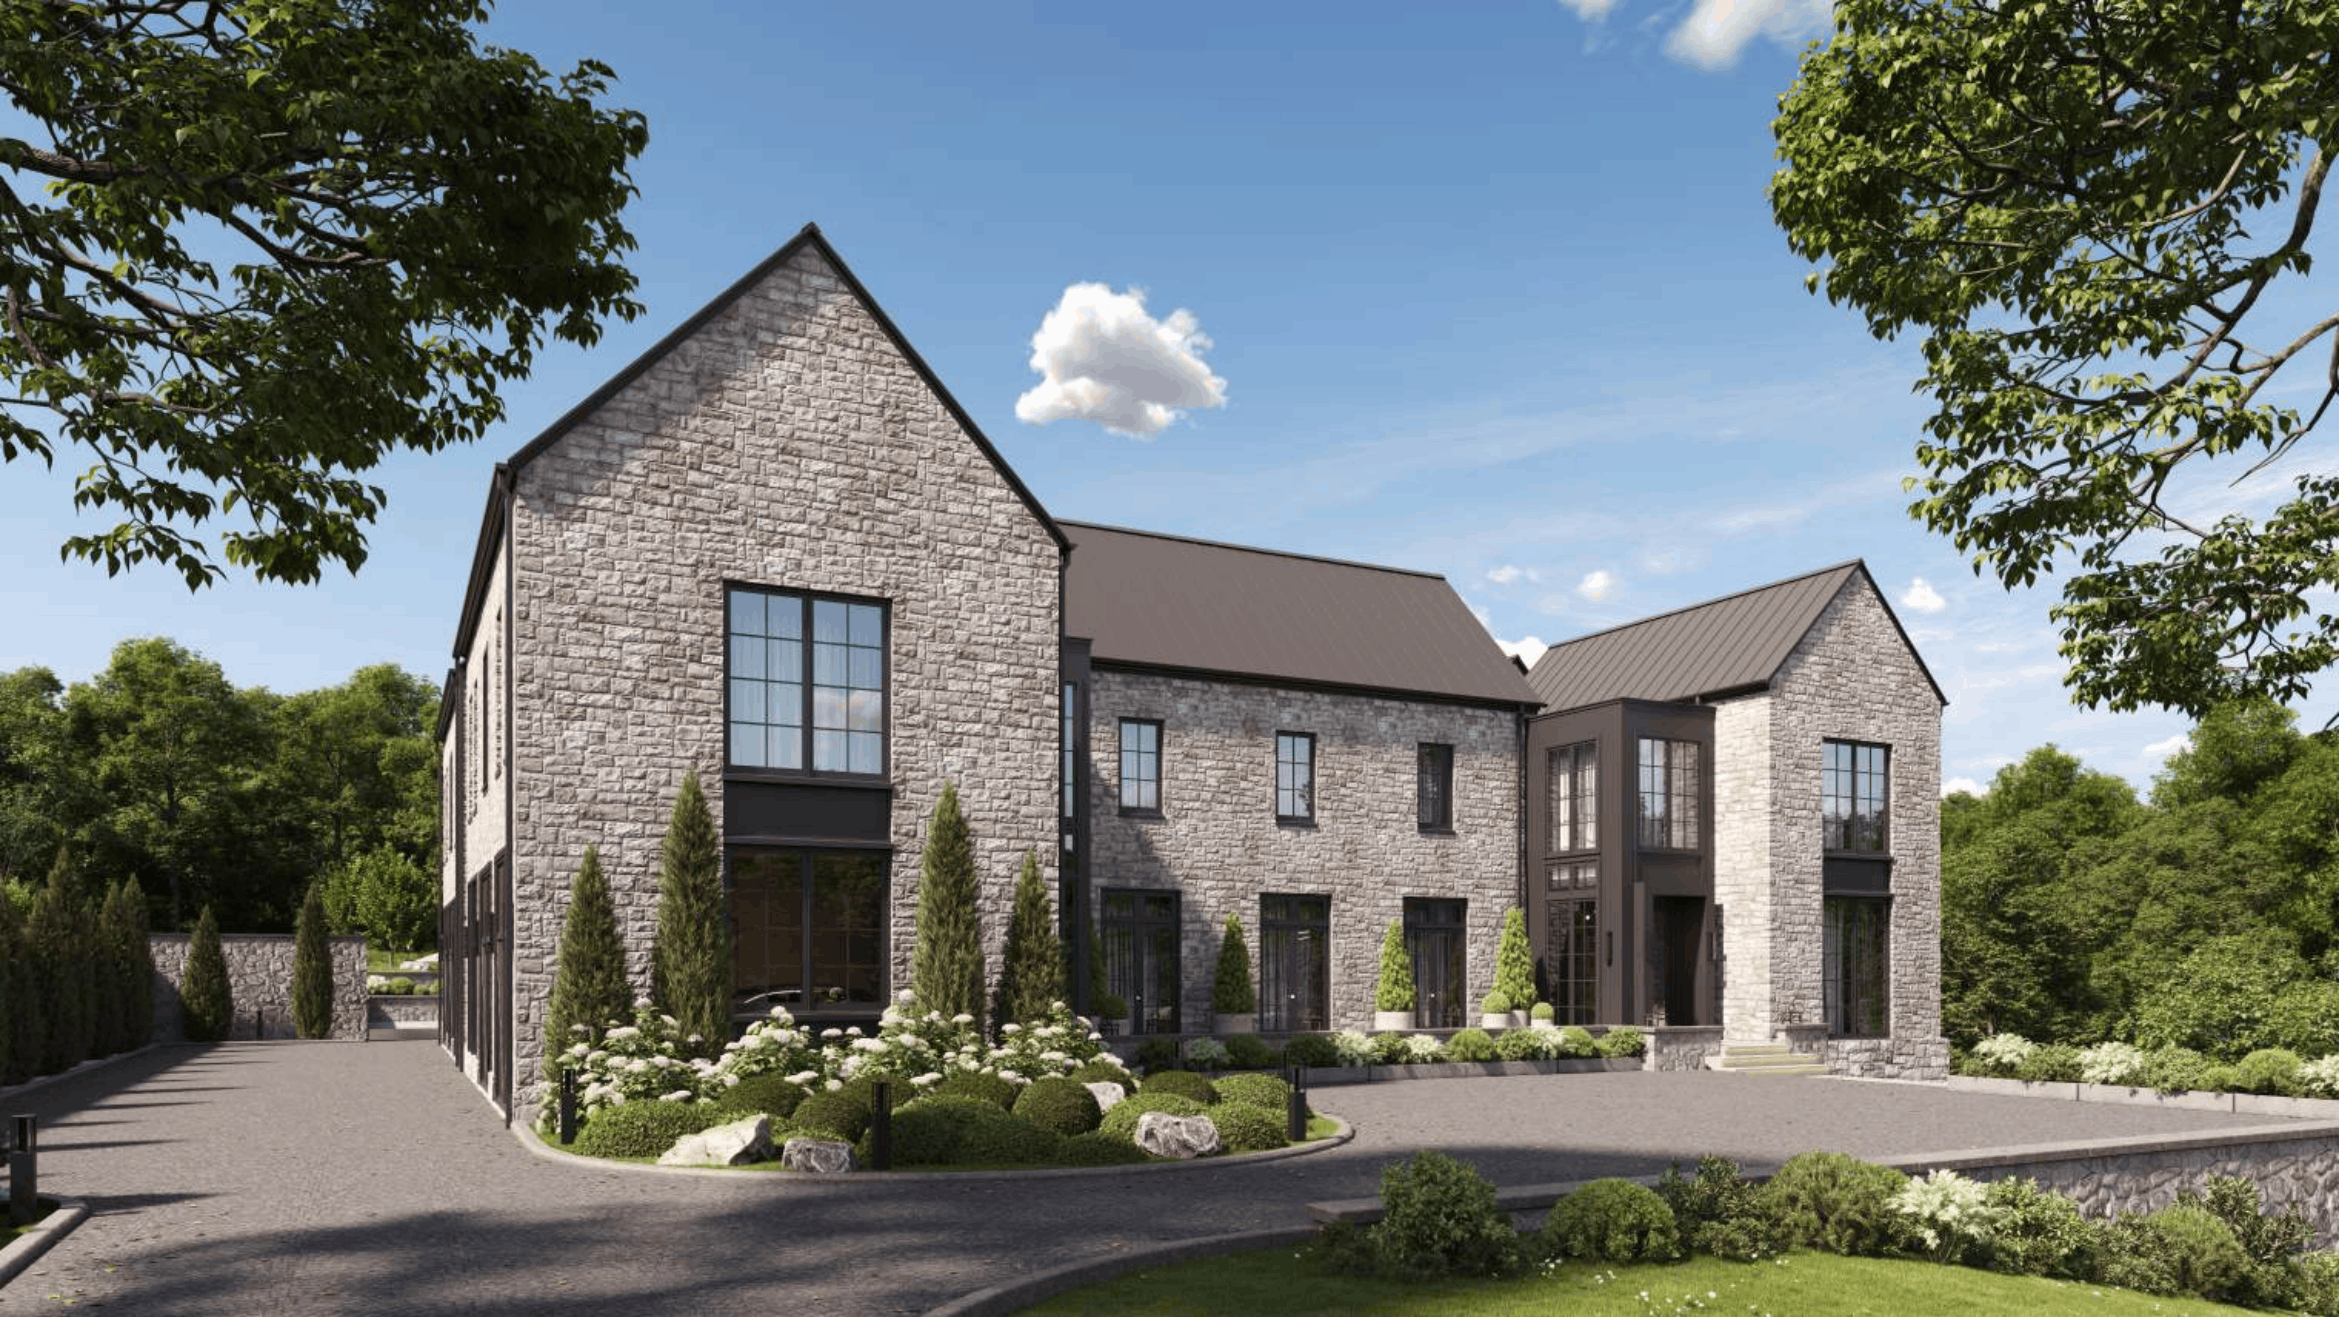
Inspired by Tradition.
An architectural language that never goes out of style.
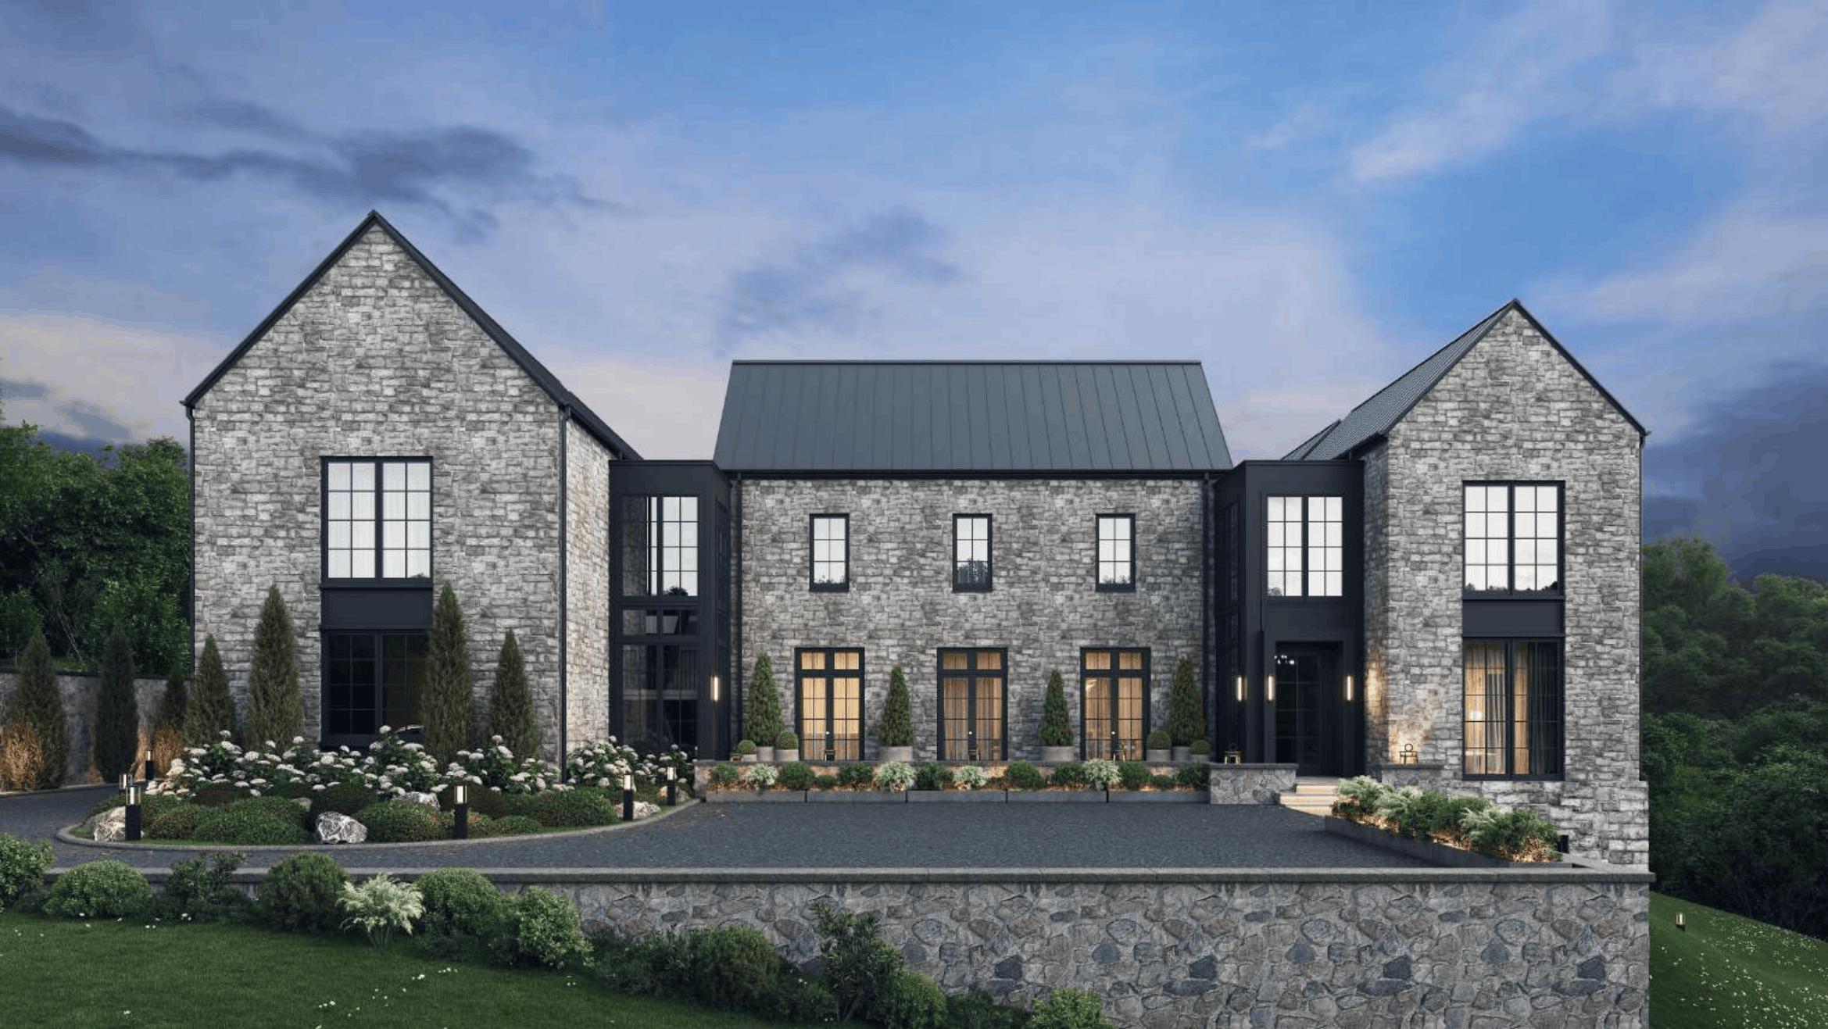
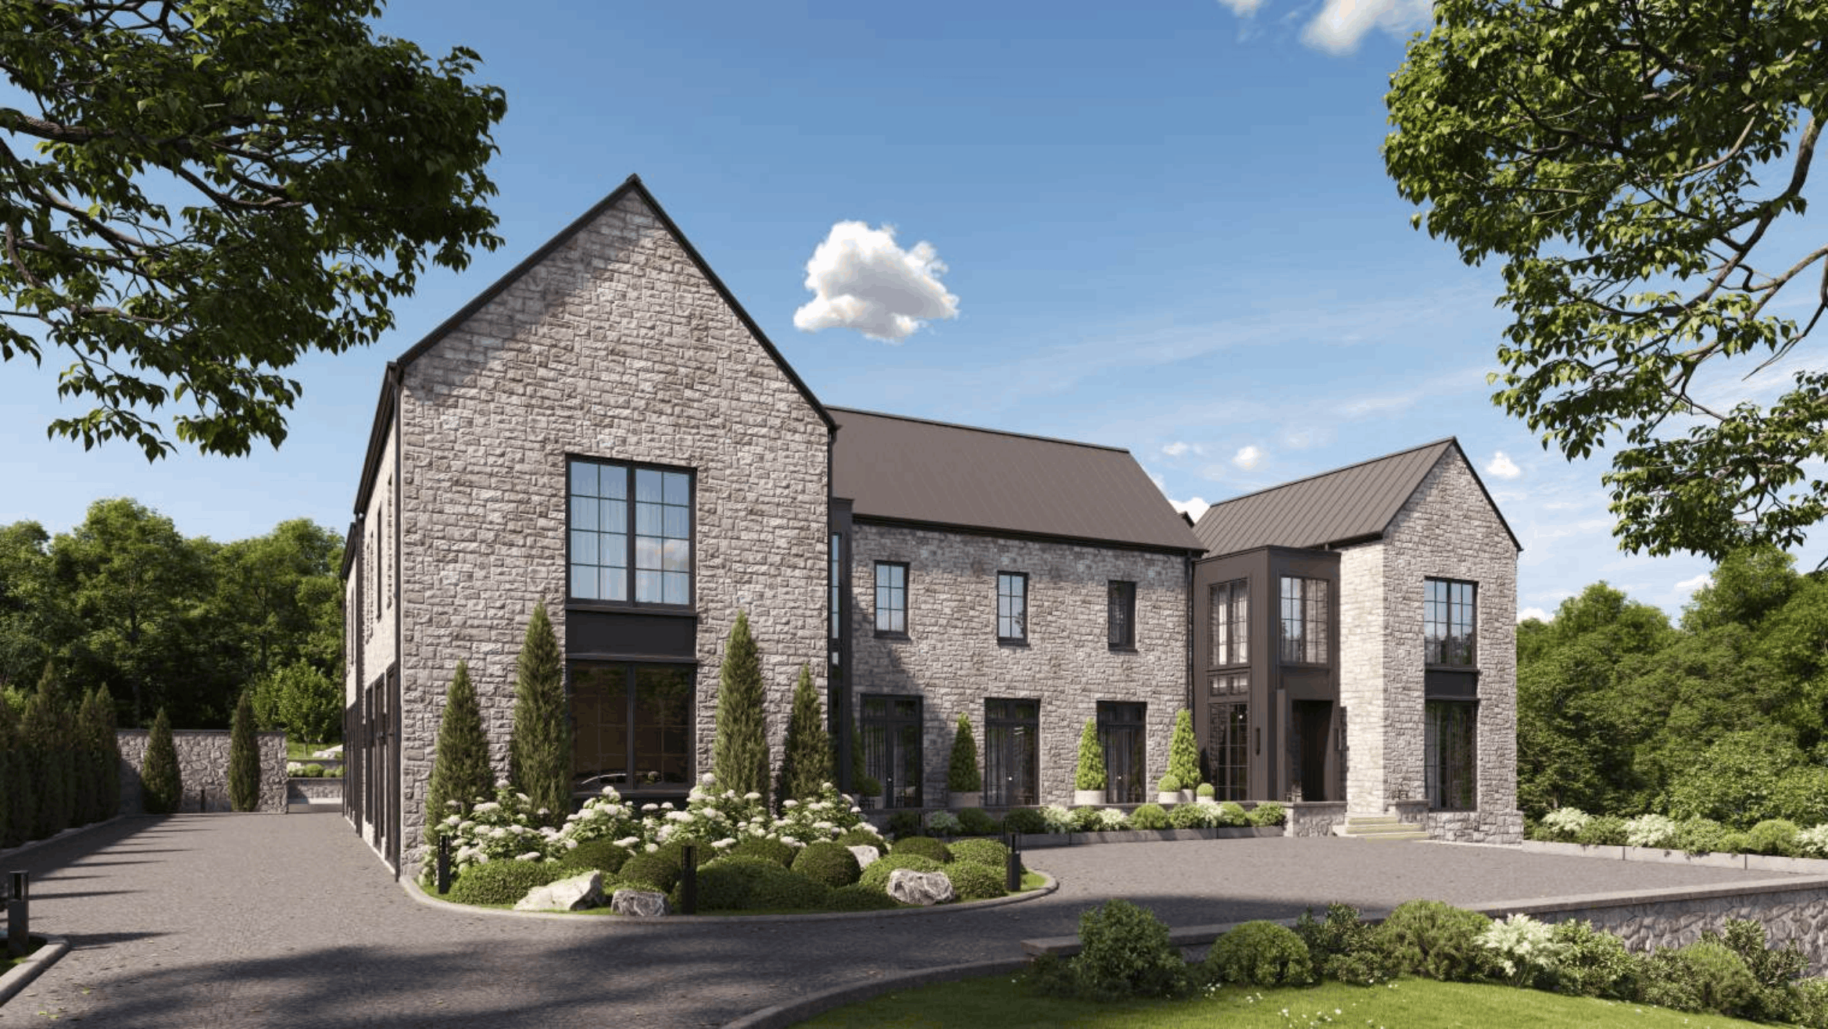
Transitional in form, with natural stone and organic materials throughout, this is a house built to converse with its setting — not dominate it. Oversized windows pull the natural surroundings inside. Wide plank wood floors run underfoot like something that's always been there. Terraces and hardscaping blur the line between where the house ends and Dead Run stream begins.
Classic proportions. Enduring materials. A sense of place from the moment you arrive.
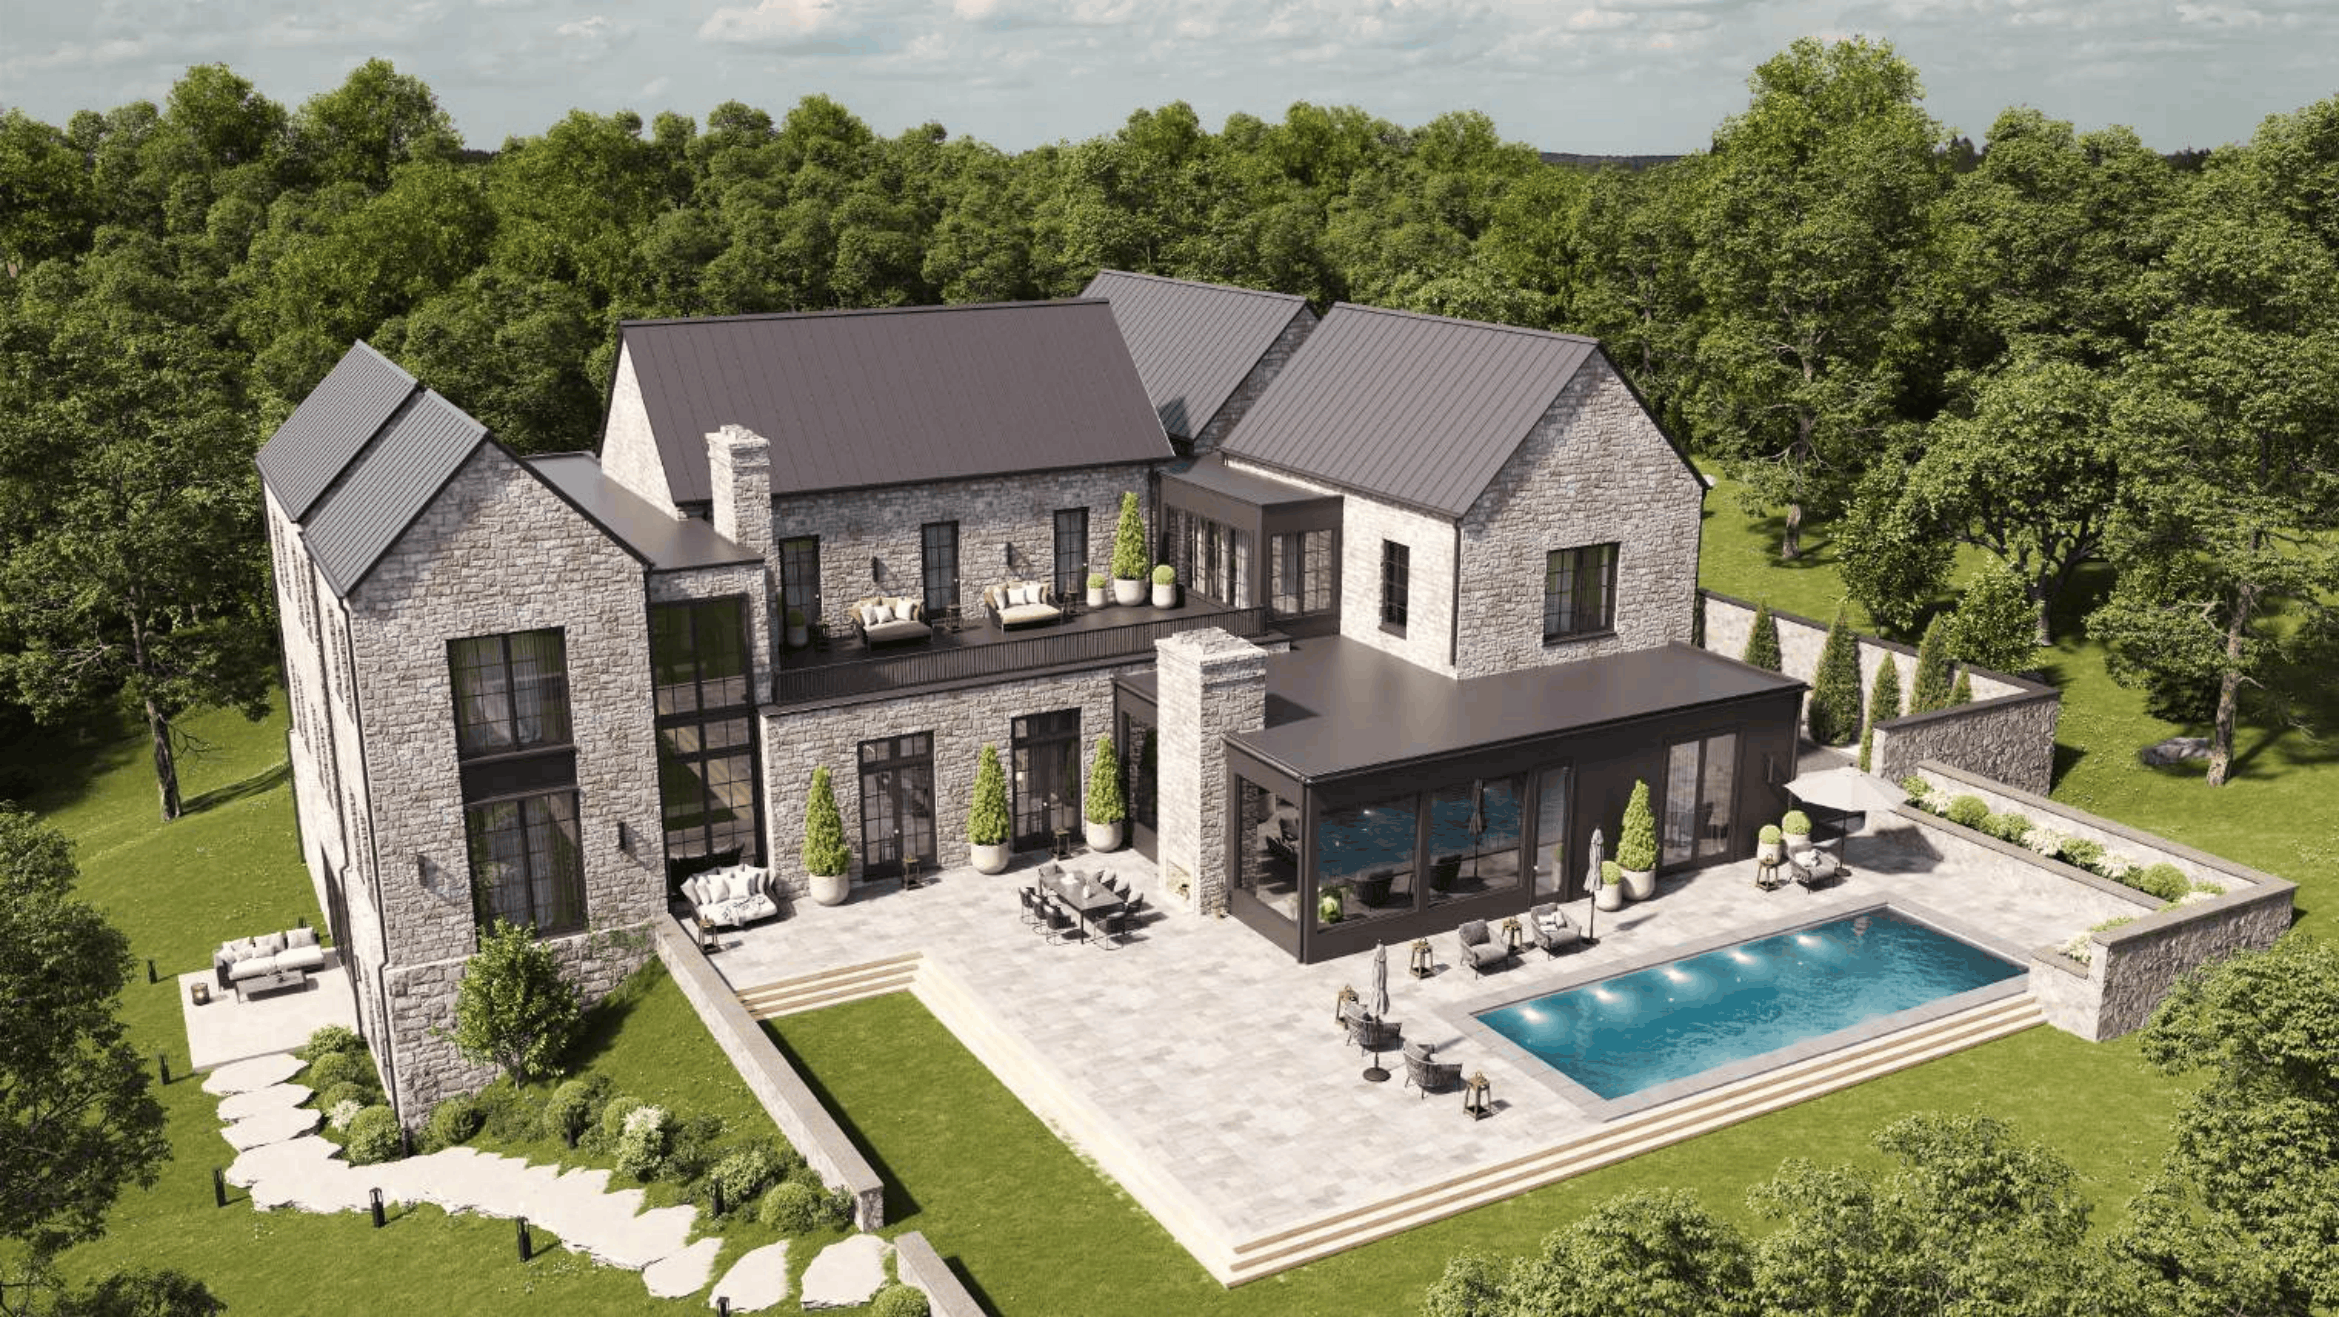
Designed For Today.
The architecture is a reference to the past with a vision of the future.
The home reflects life in all its variations.
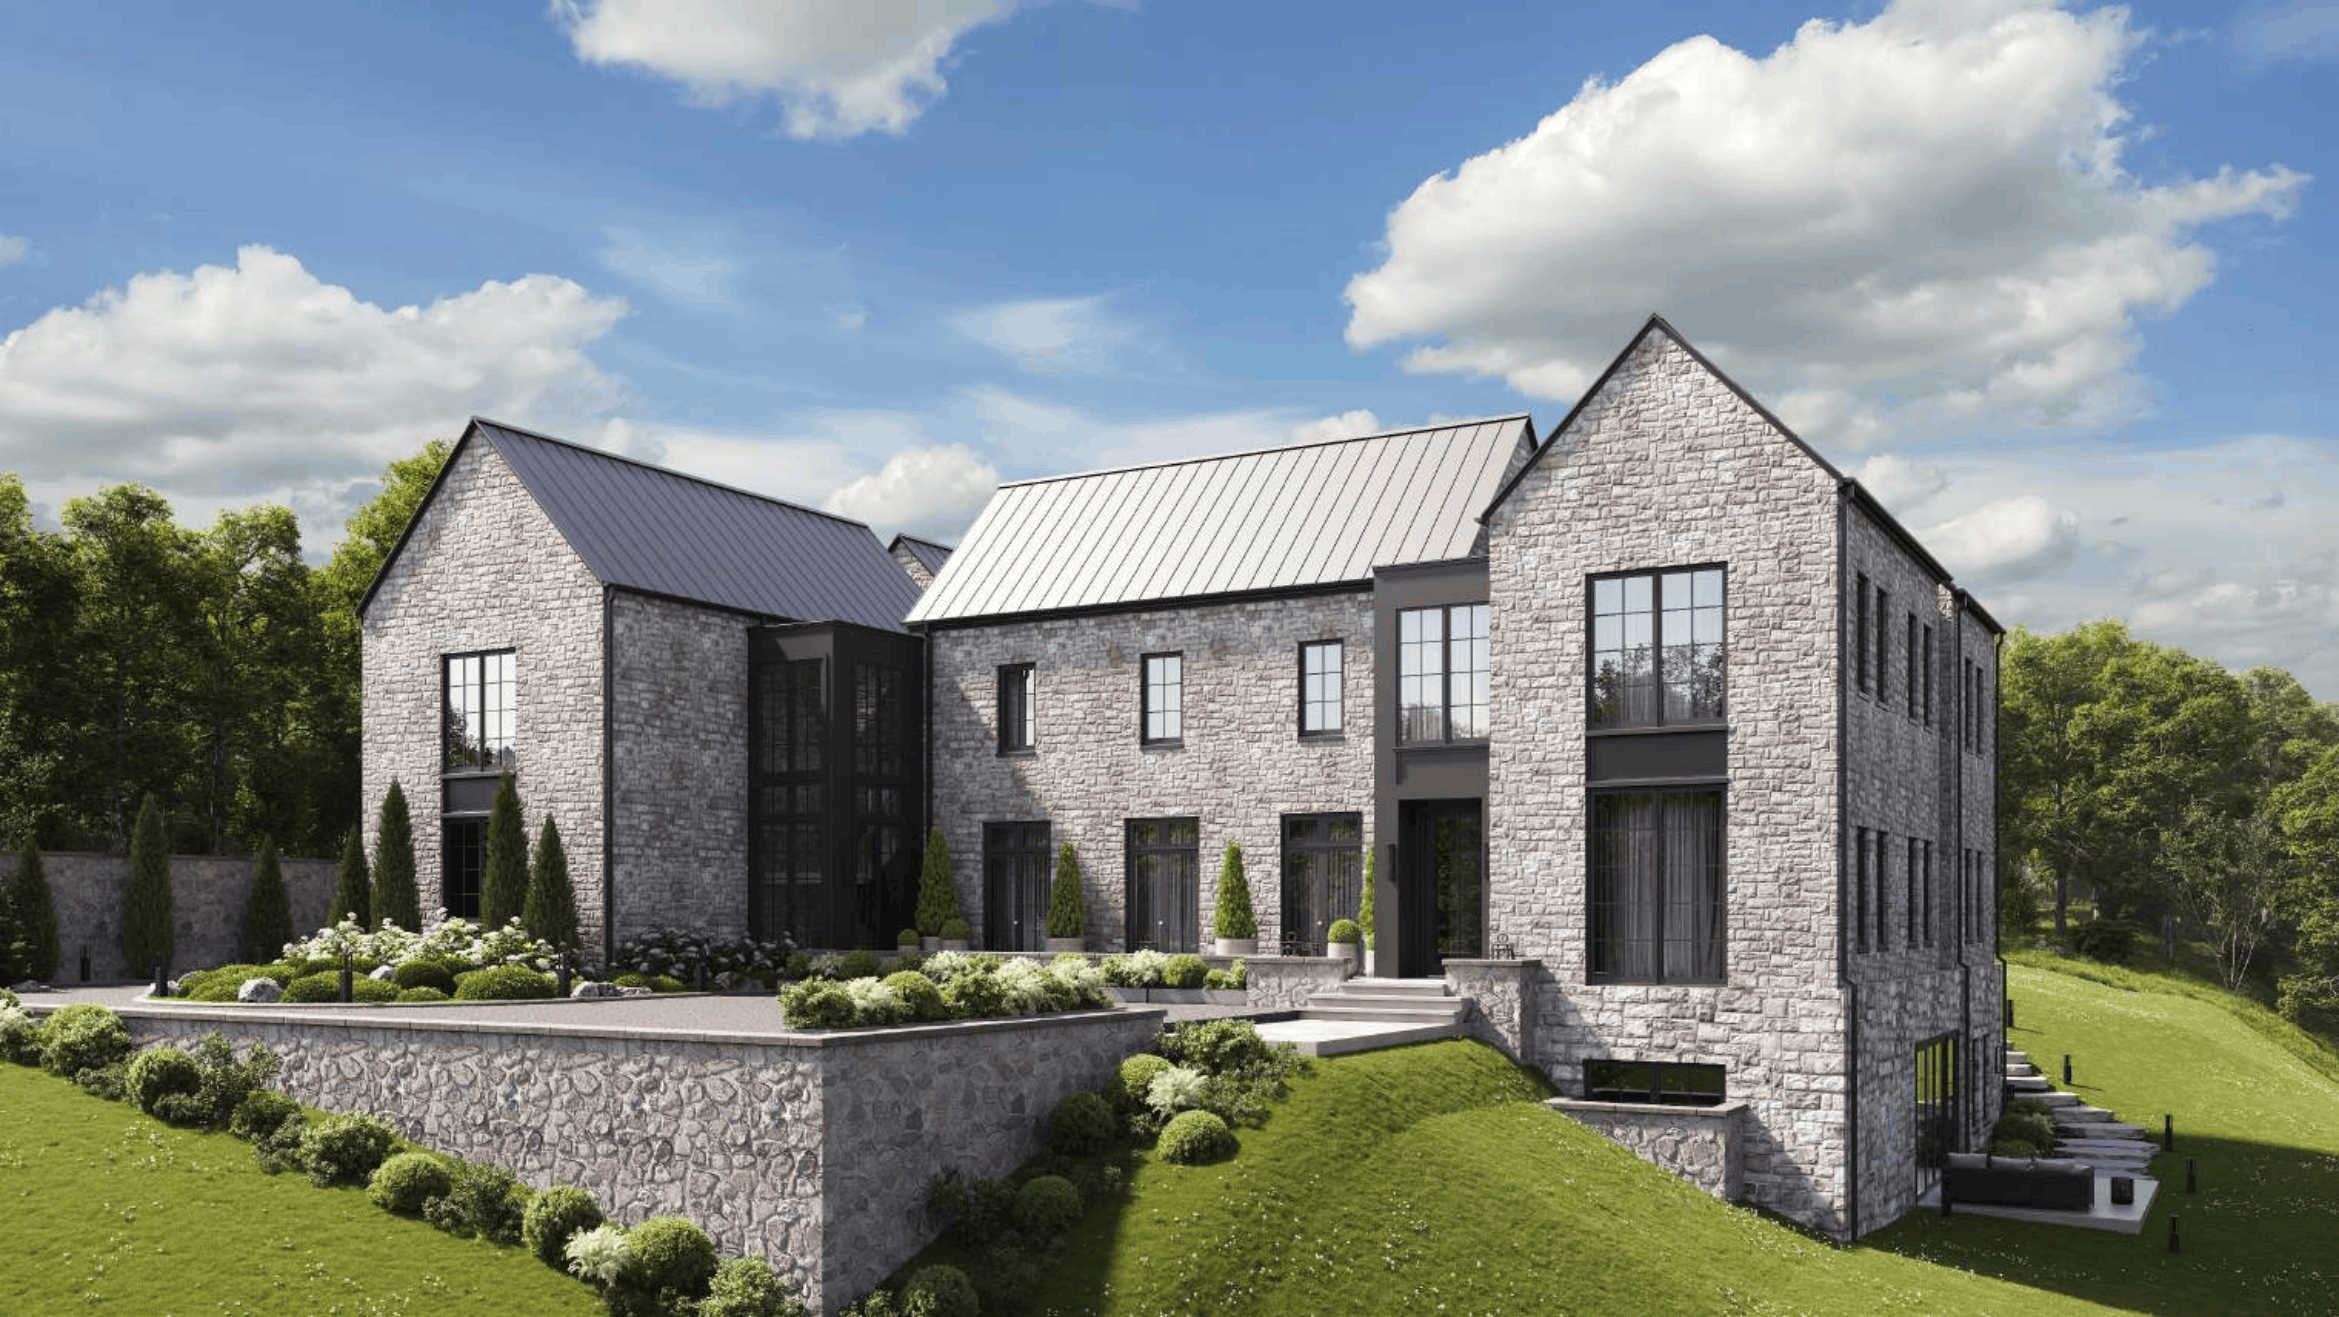
Built To Endure.
Craftsmanship measured in generations, not trends.
Designer lighting, plumbing fixtures, and finishes throughout. Custom millwork, cabinetry, and tile design, considered down to the smallest detail. CR Custom Homes builds at the level Langley Forest deserves, on the kind of site that rarely exists.
The greatest luxury is permanence.
Some homes are designed for a moment.
This one is designed for generations.
The Main Level Welcomes.
Elevated entertaining space, anchored by a showcase kitchen and fully outfitted scullery. Front and rear access to the grounds, front and rear staircases. A bedroom suite on the entry level, without sacrificing an inch of square footage elsewhere. An elevator connects every floor.
Grand when you want it. Intimate when you don't.
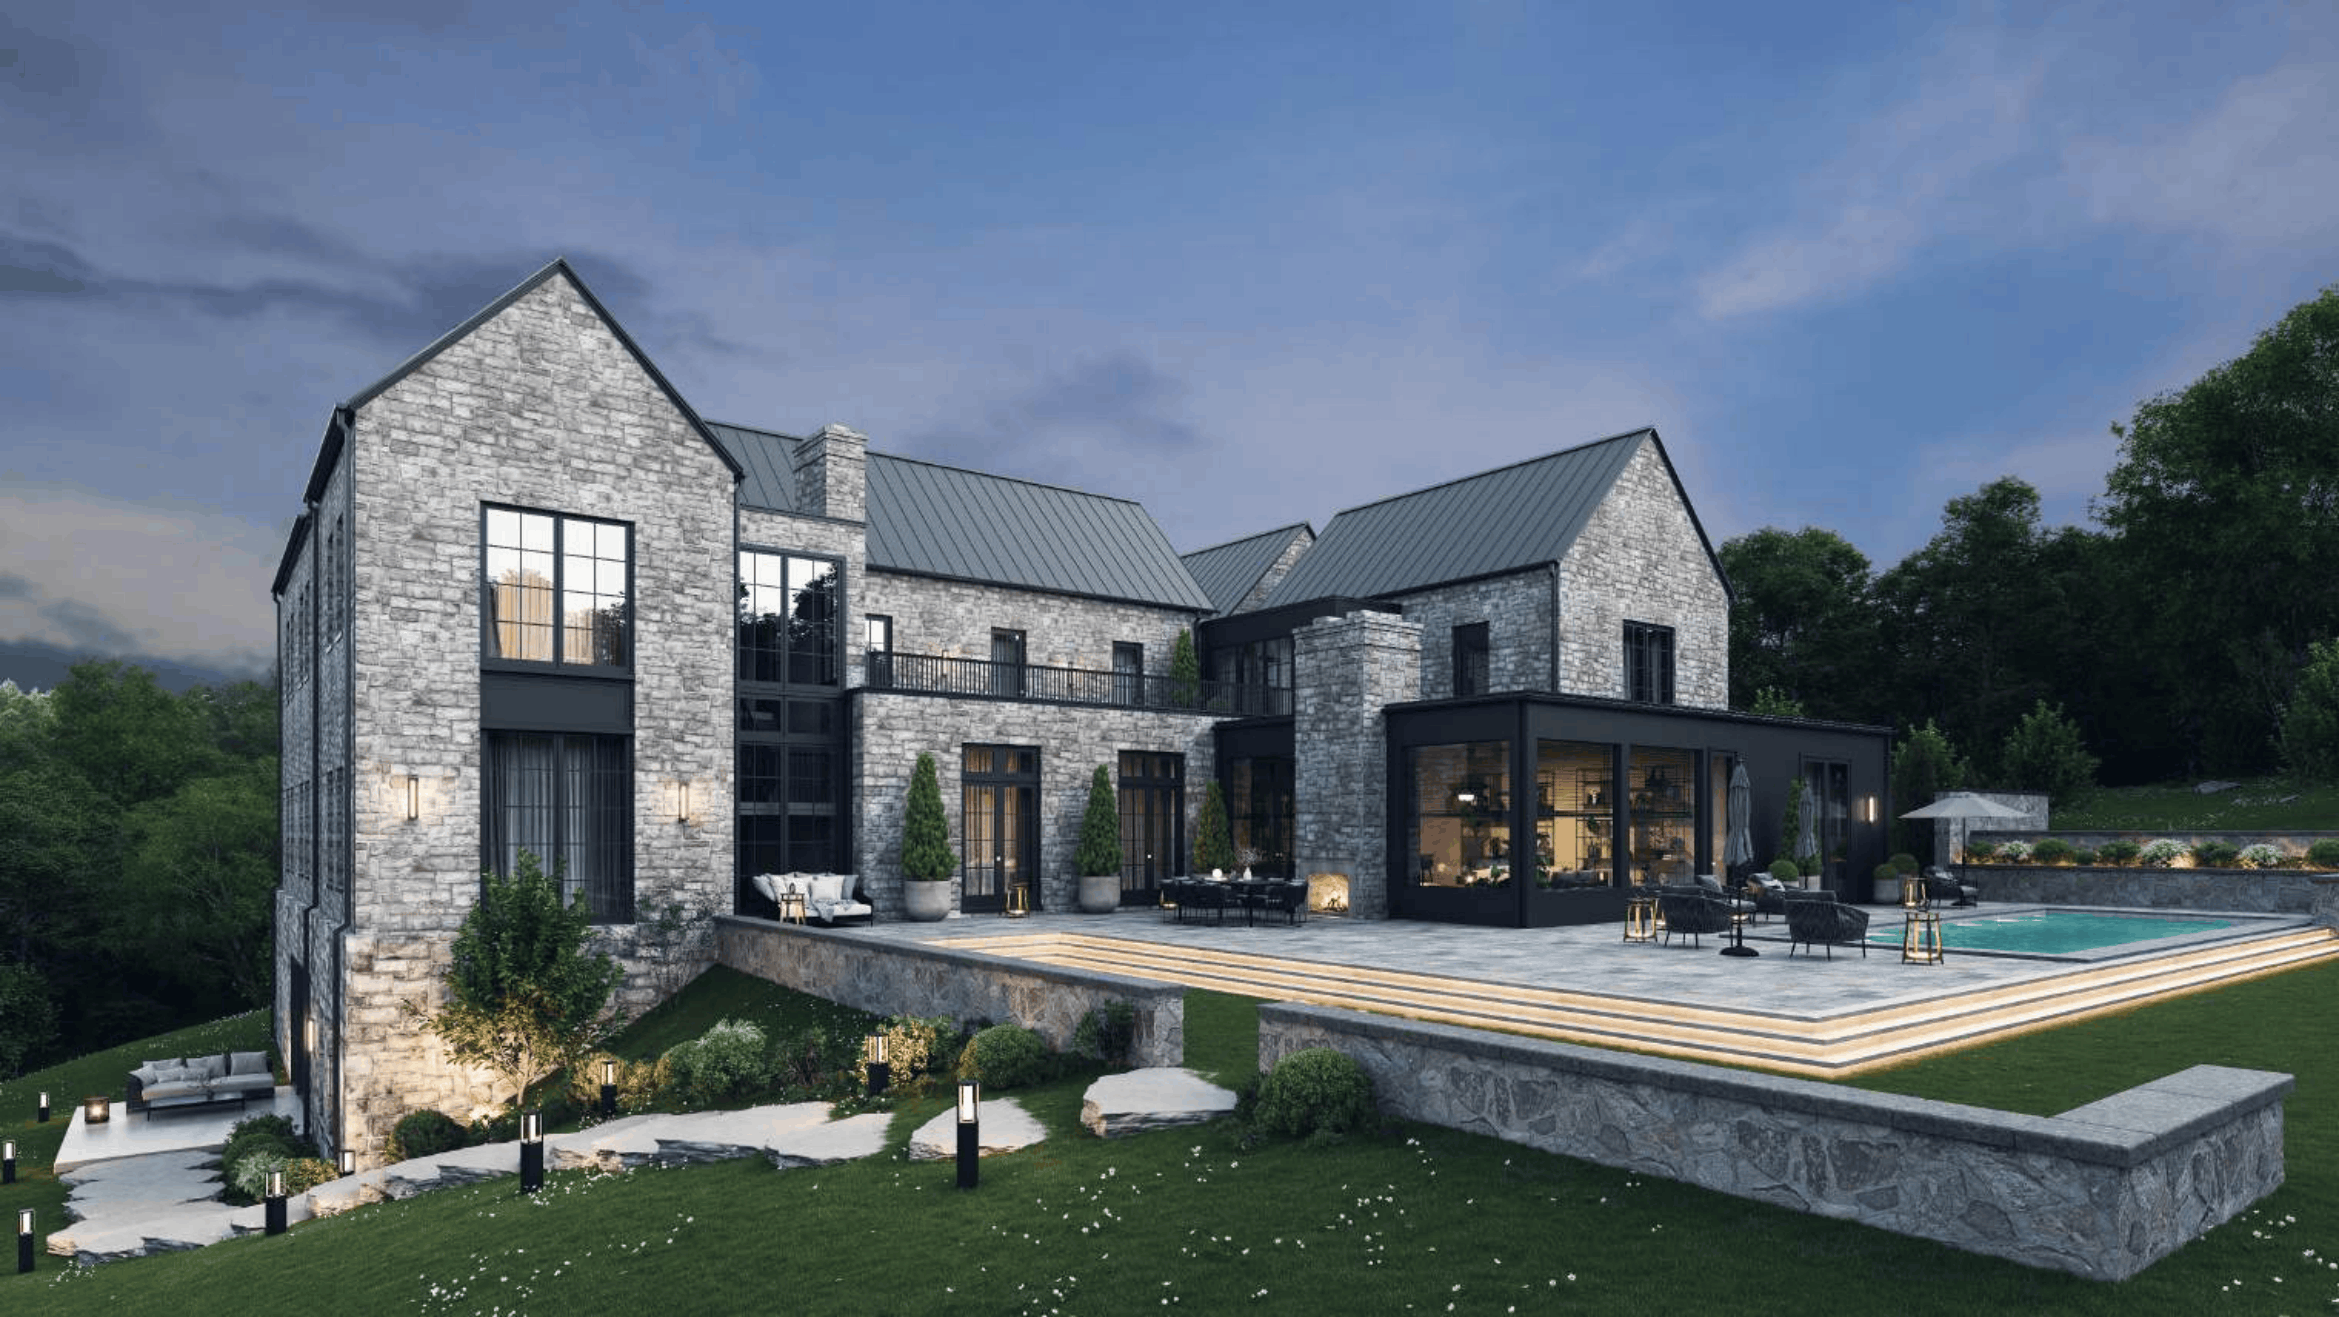
The Upper Level Unwinds.
A primary suite anchors the upper floor, complete with its own sitting area — a private retreat within the retreat. The bath is designed for real recovery, not just routine: dual water closets, heated floors, and a soaking tub built for slowing down. Step out to a roof terrace that puts the treeline at eye level, as Dead Run stream meanders at the edge of the property."
Privacy has its own floor.
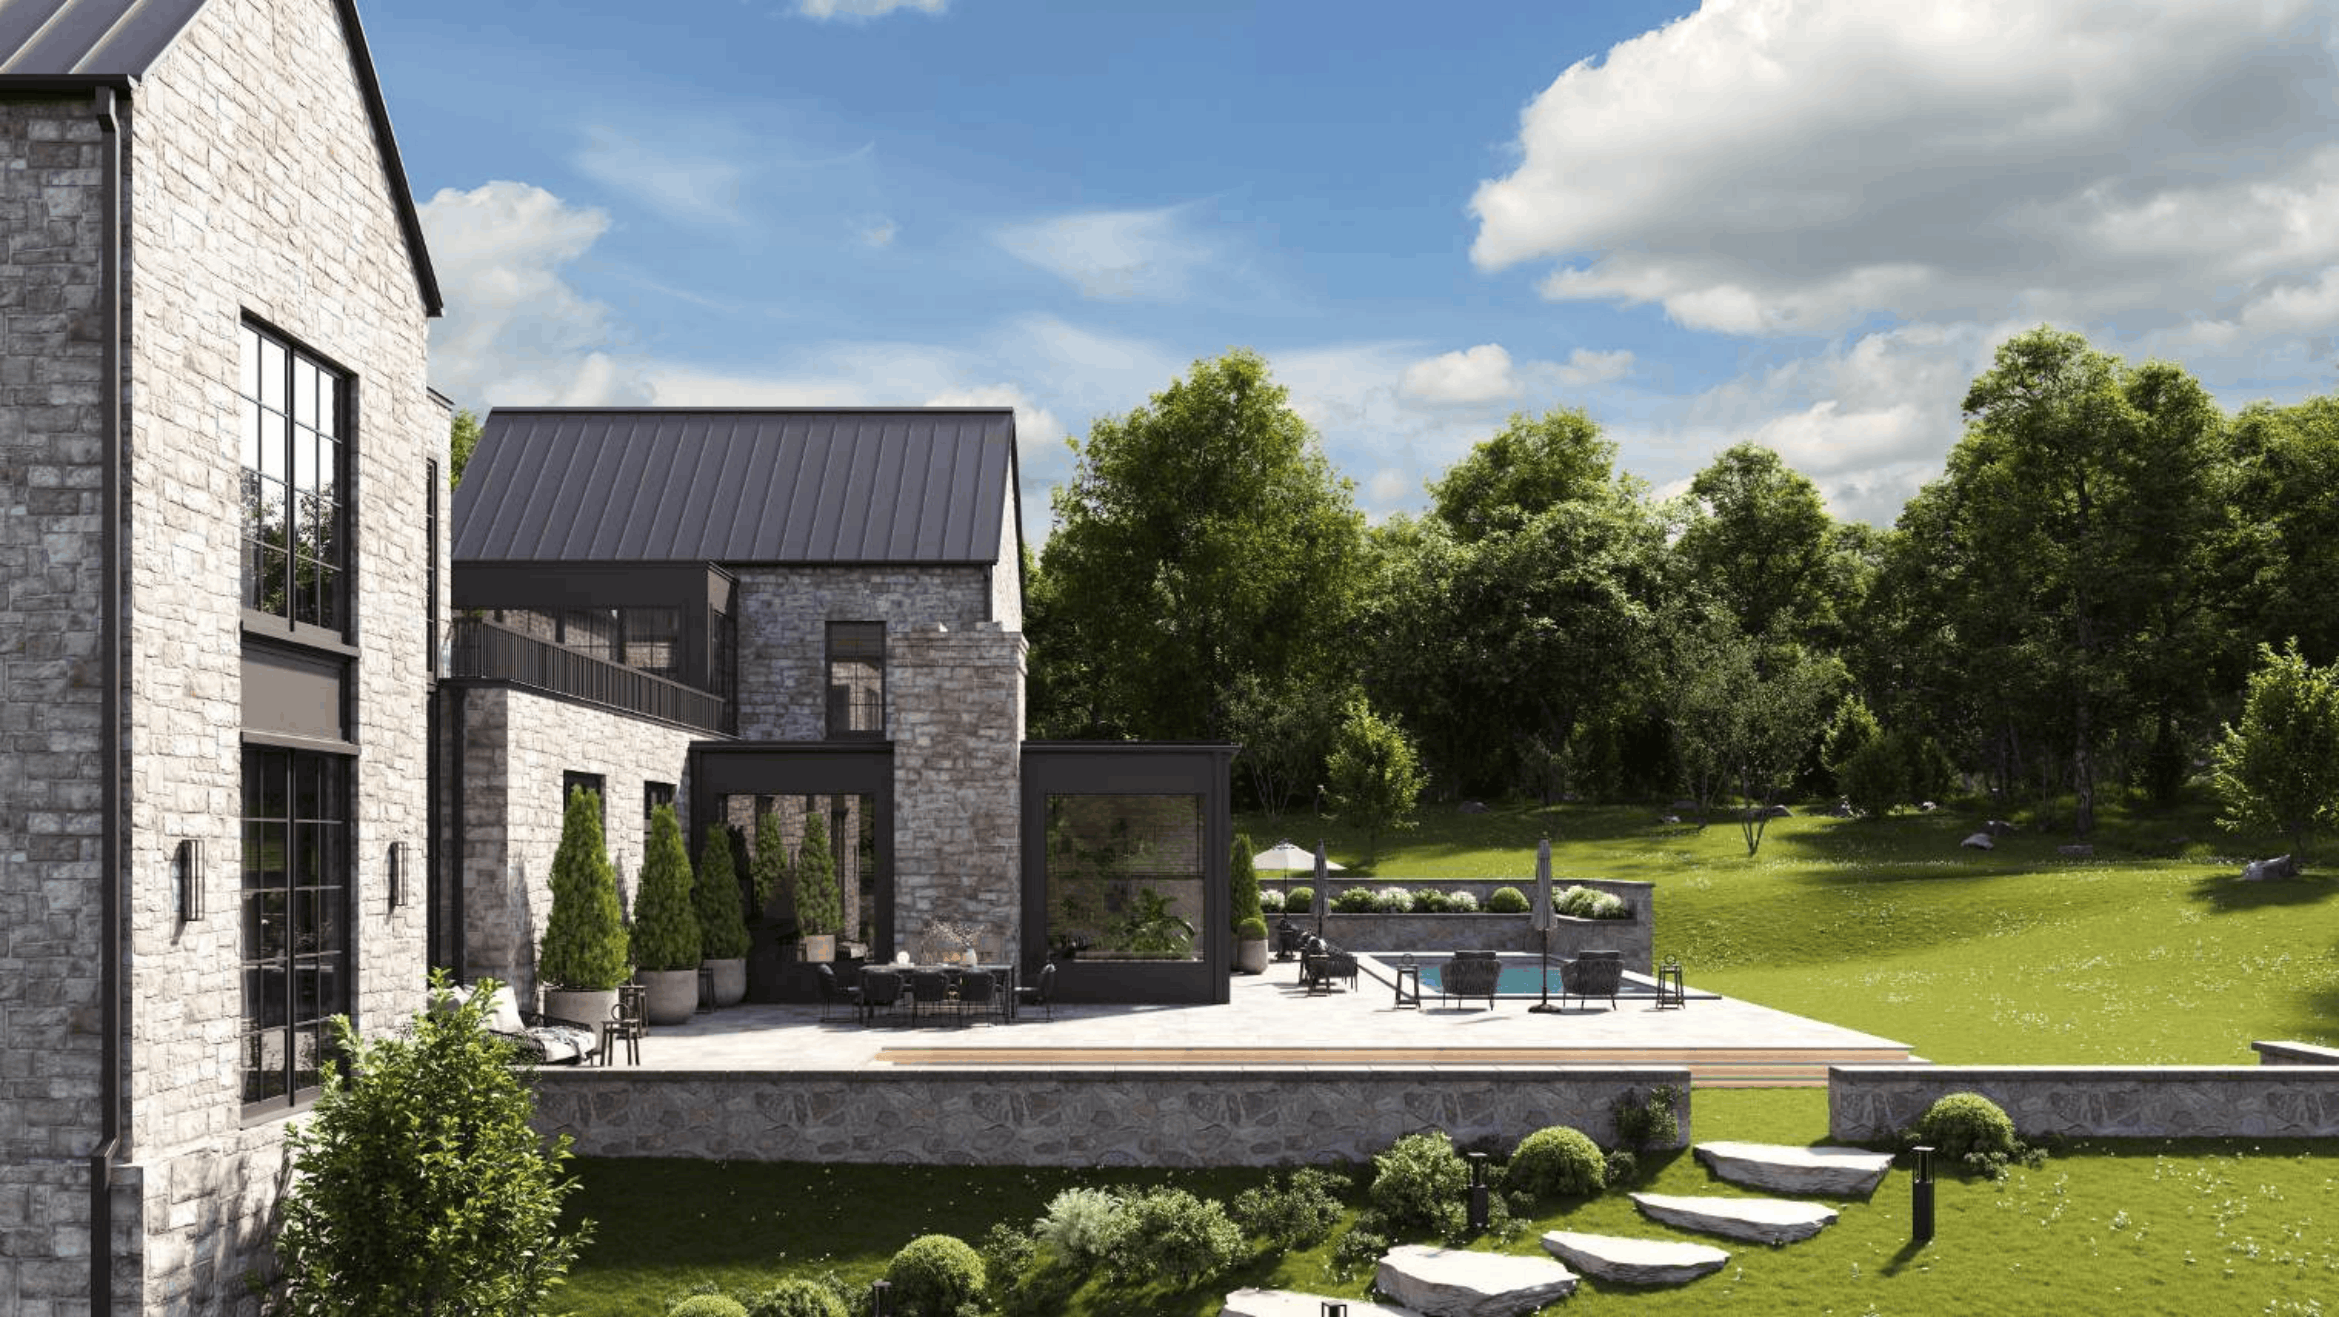
The Lower Level Delights.
A wellness center with fitness space and sauna. A full wet bar suited for game day and last-minute gatherings. An optional wine cellar, golf simulator room, and a bonus room that flexes to whatever you need it to be.
Wellness built in.
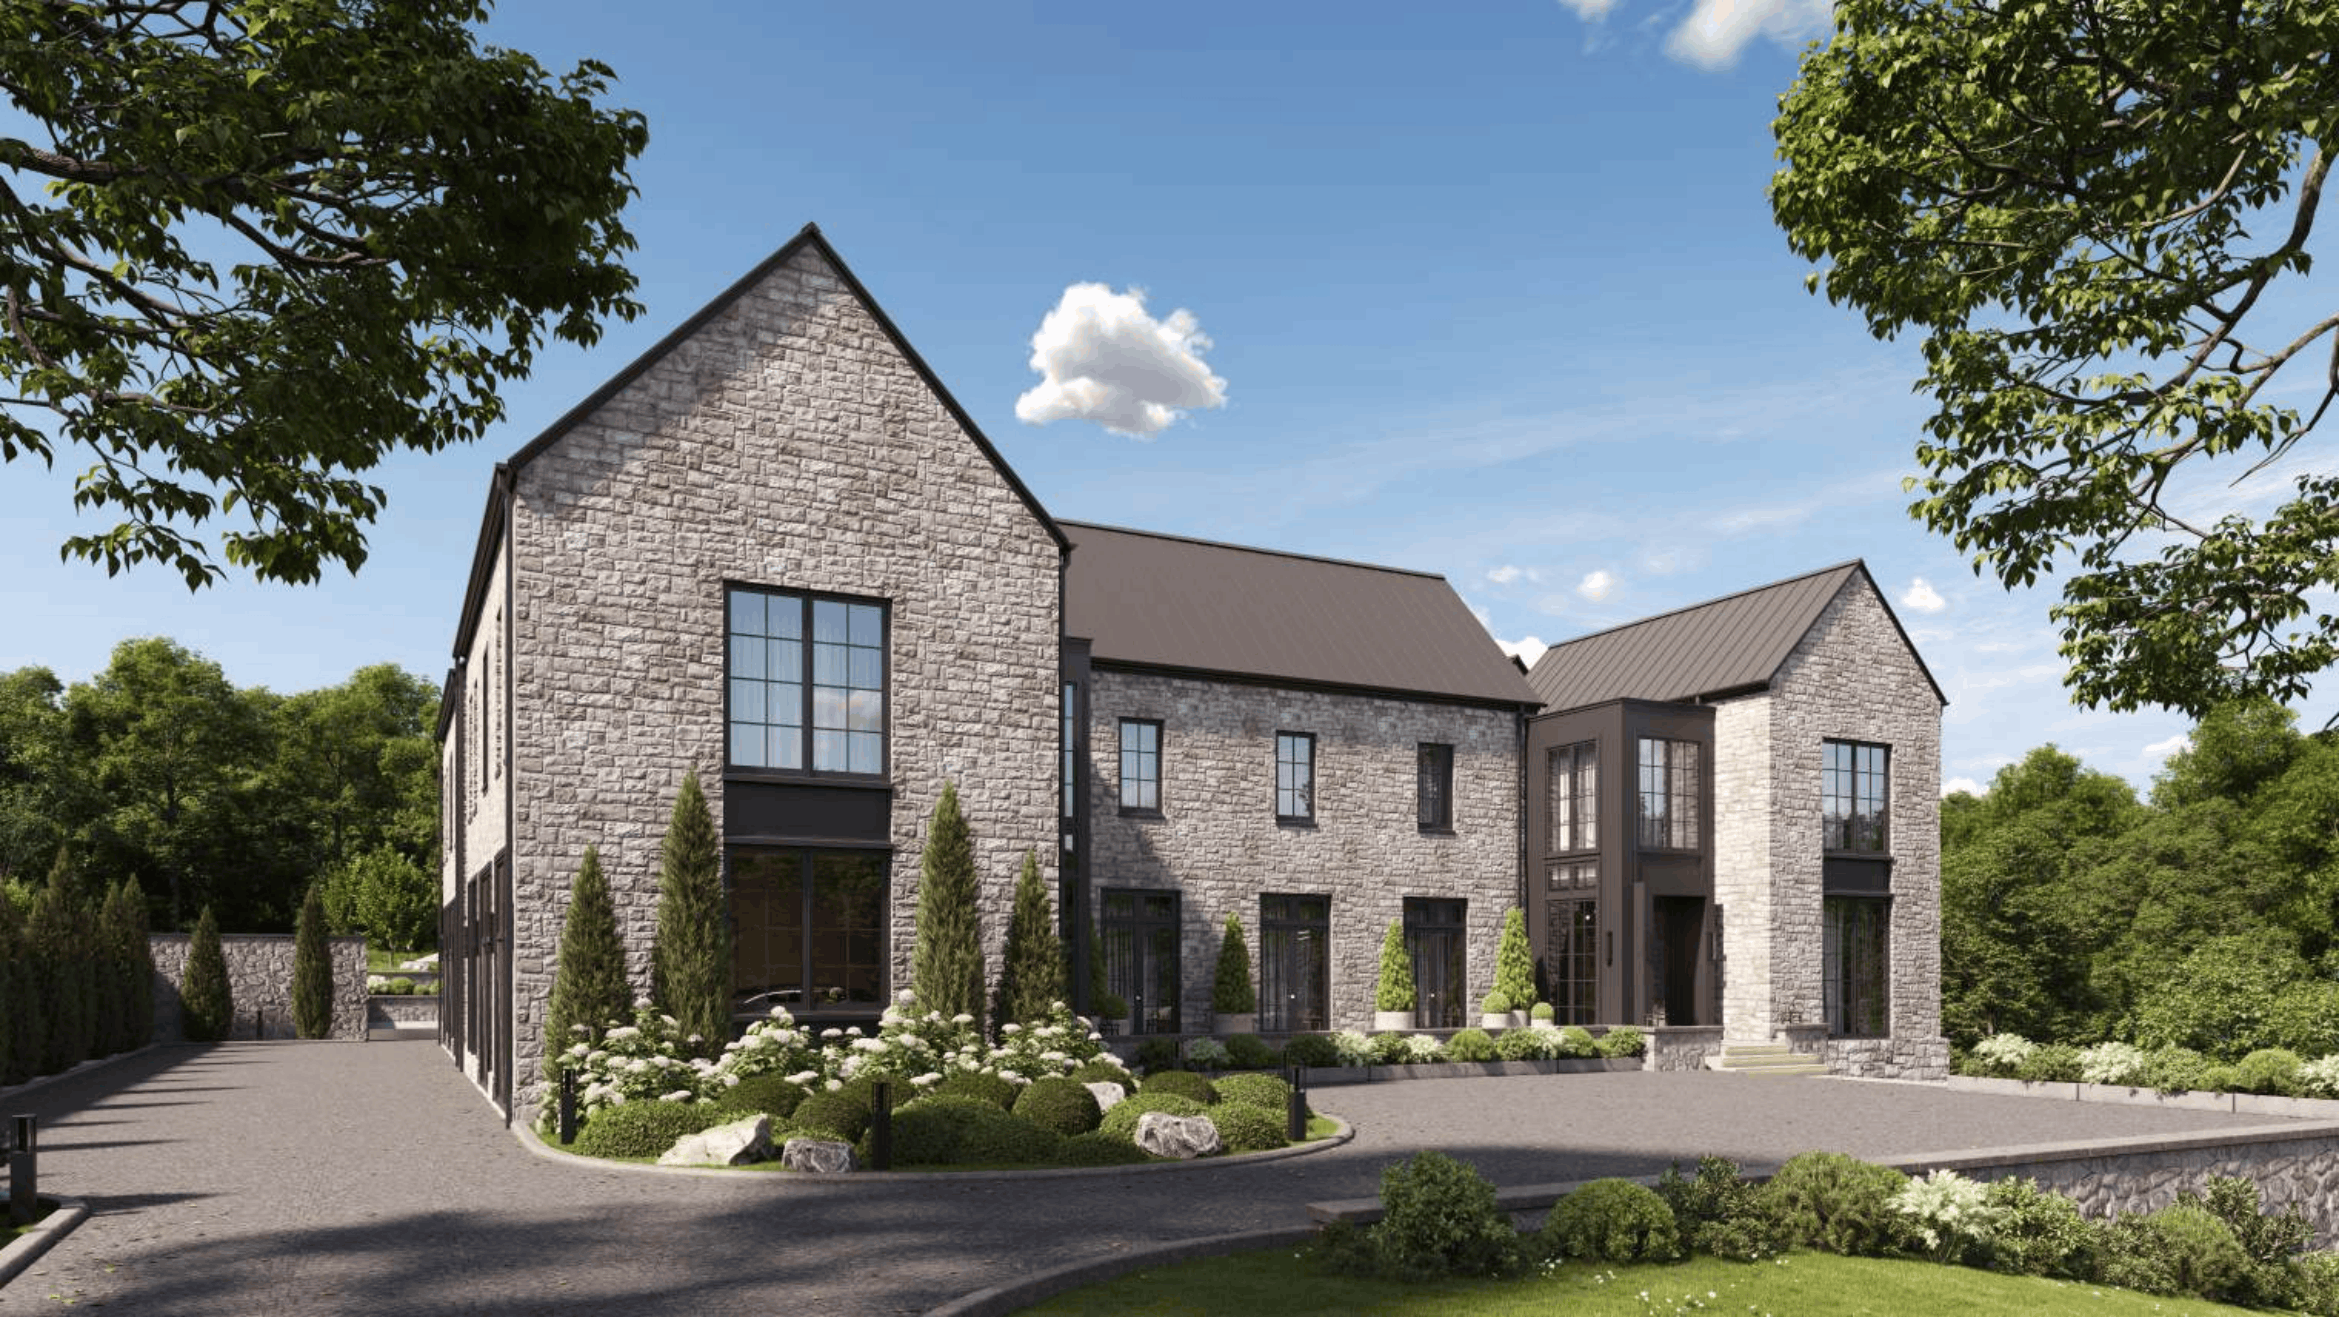
Grounds That Bring the Resort Home.
A heated screened porch. Pool and spa with cabana — bath, changing room, laundry — so a day at the pool never requires a trip back into the house. Landscaping and hardscaping woven into the natural, private surroundings. A four-car garage for the collector, the family, or both.
Every space considered for the way life is actually lived.
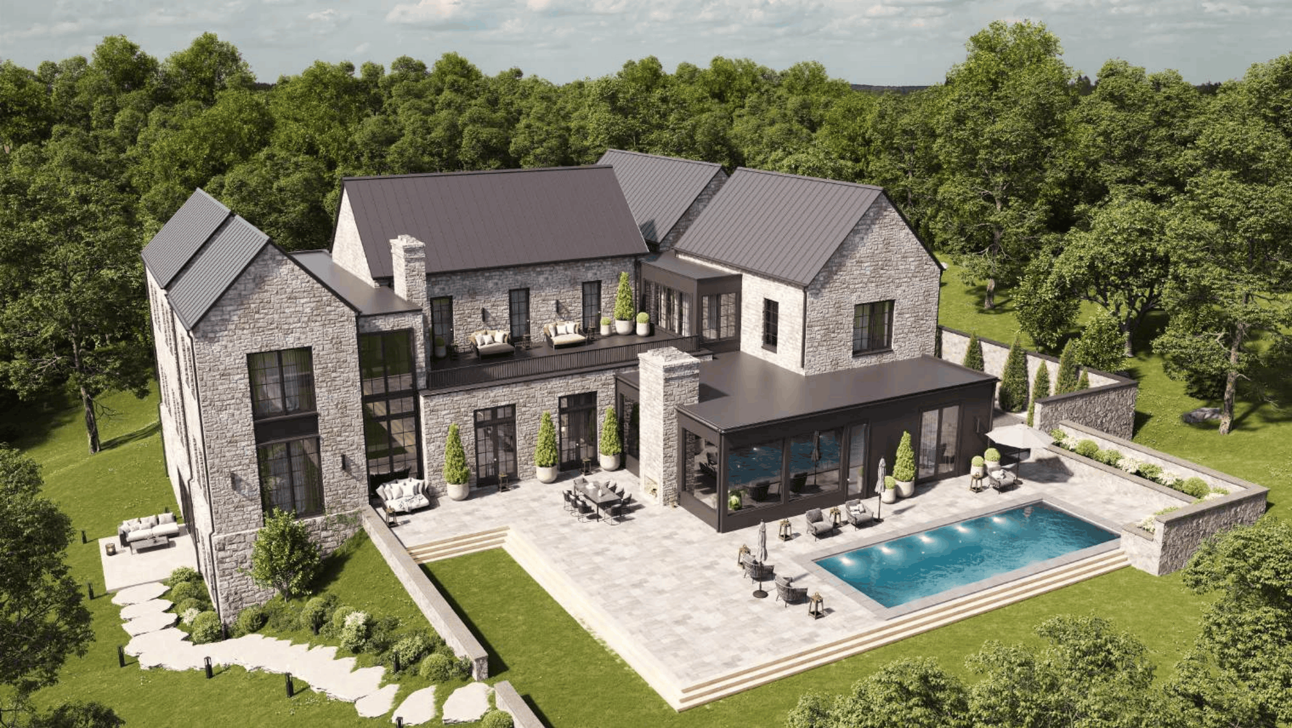
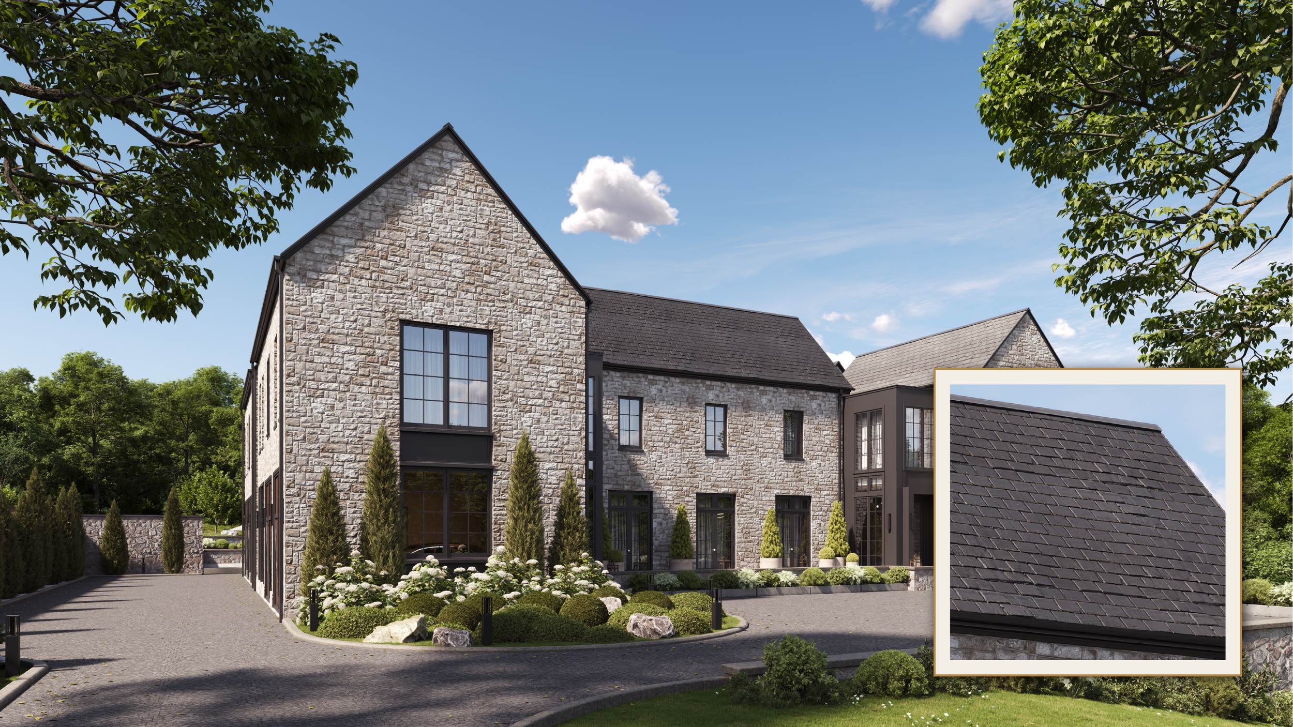
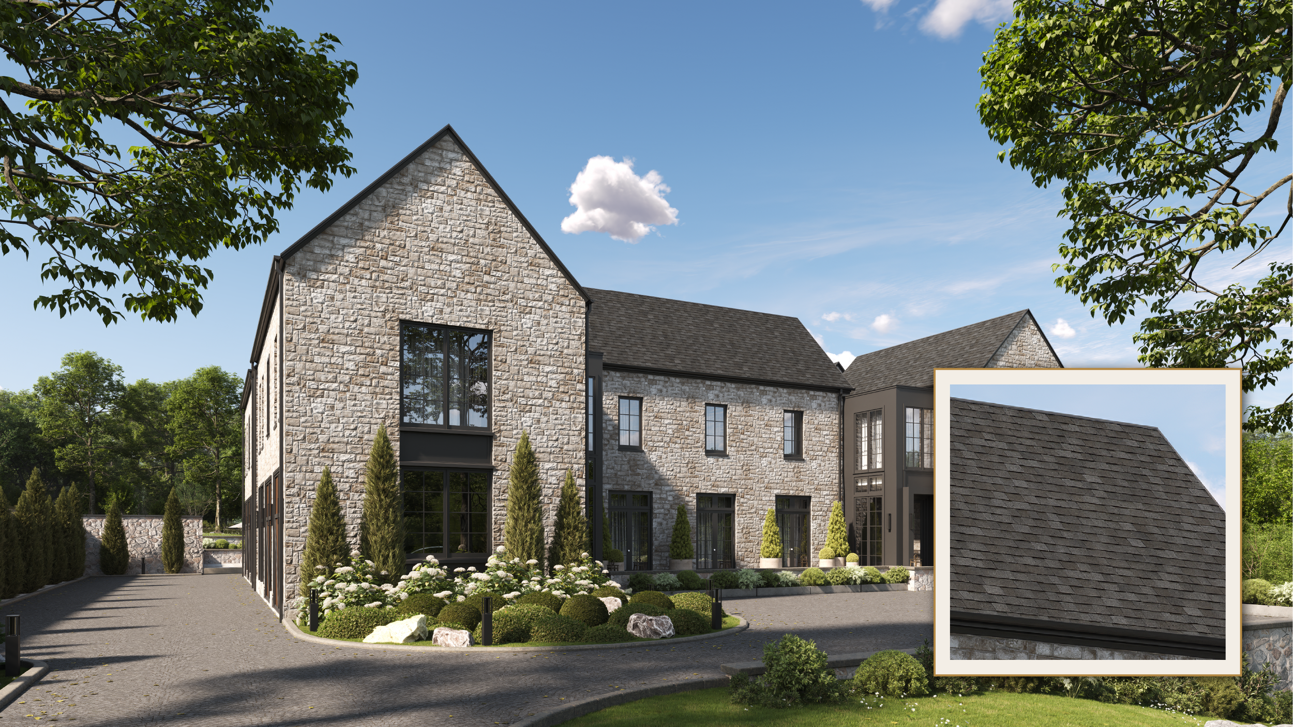
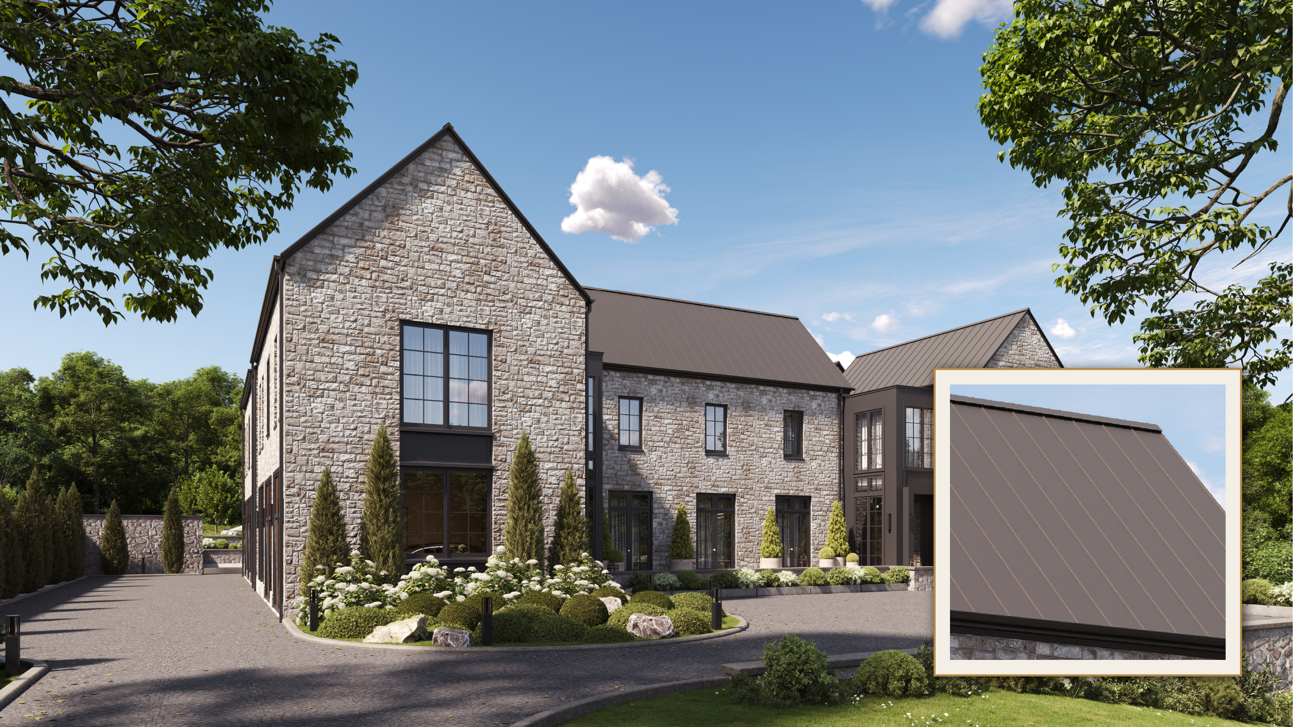
A Legacy in The Making
CONSIDER THE DETAILS
Every lasting home is the result of choices made with care. Here, one of those choices is still taking shape.
Explore three roof directions currently being considered for the residence—dark slate, standing-seam metal, and asphalt—and the subtle shift each brings to the whole.
Which Expression
Feels True to You?
A Legacy Address.
6726 Lucy Lane, McLean, Virginia
Langley Forest is one of McLean's most established and closely held neighborhoods — mature tree canopy, proximity to Washington, D.C., and a scarcity of available land that has defined the community for decades.
An address chosen as carefully as the home built upon it.
PRICE UPON REQUEST
McLean
Set against the natural beauty and refined residential character of Northern Virginia, McLean offers a rare blend of privacy, sophistication, and effortless access to the nation’s capital. Expansive estates, tree-lined streets, and picturesque parks create a serene setting just moments from the Potomac River, while premier shopping and dining, top-rated schools, and renowned cultural destinations are all within easy reach. With its distinguished neighborhoods, abundant green space, and convenient connections to Washington, D.C. and beyond, McLean delivers an elevated residential lifestyle that feels both secluded and exceptionally connected, with close access to both Reagan National (DCA) and Dulles International (IAD) airports.
-
Town Kitchen & Bar
Cafe Tatti
Neutral Ground Bar + Kitchen
J. Gilbert's Wood-Fired Steaks & Seafood
Aracosia
Pikoteo
Modan -
ENTYSE, Wine Bar & Lounge
J. Gilbert's Wood-Fired Steaks & Seafood
Neutral Ground Bar + Kitchen
The Naisho Room at Wren
Tysons Biergarten -
Cafe Levantine
Shotted Specialty Coffee | Tysons Galleria
Café Monet
Fresh baguette
Ralphs Coffee | Tysons Galleria -
Whole Foods Market
Wegmans
Balducci’s
Organic Butcher -
Onelife Fitness
Hot Yoga Tysons
Orangetheory Fitness
EQUINOX
Body Fit Training Tysons
RTR Pilates -
Tysons Galleria
Tysons Corner Center
The Ritz-Carlton, Tysons Corner
CMX CinéBistro
The Boro
RH | Tysons Galleria
Capital One Hall | Tysons
Kennedy Center | Washington, DC -
Churchill Road Elementary School
Cooper Middle School
Langley High School
The Country Day School
The Langley School
The Potomac School
The Madeira School
BUILDER

CR Custom Homes is a full-service design-build firm. The team prides itself on attention to detail, a thoughtful process, and open communication with their clients. Every material, every proportion, every finish is selected to bring your vision home.
DESIGN TEAM
LANDSCAPE ARCHITECT
Richardson & Associates Landscape Architecture
ARCHITECT
Lyon Architecture
DESIGNER
Studio Sophiste
Lizzy Conroy
Licensed Real Estate Professional
Principal, HBC Group
202.441.3630
Lizzy@serhant.com

Colleen Stoltz
Licensed Real Estate Professional
Senior Associate Agent, HBC Group
703.798.1880
Cstoltz@serhant.com

EXCLUSIVE MARKETING & SALES BY

SERHANT. LLC is the first real estate company launched and designed for the marketplace of tomorrow. We grew from the #1 ranked sales team in New York City into a full-service firm that is revolutionizing the traditional real estate model.
At SERHANT., we do things differently. Our in-house production and branding teams — SERHANT. Studios and ID Lab — develop disruptive content that engages the market by exploring new creative frontiers and redefining pathways to connect. Our tech-powered innovation platform, SERHANT. ADX, gives our listings unparalleled exposure by reaching more buyers than anyone else. Our agents are driven to succeed, understanding of client needs, and trained to balance established sales strategies and techniques with innovative thinking.
We understand that it’s more important than ever to help our clients and partners adapt to behavioral and market changes being driven by generational shifts and technological advances in society, and by combining traditional brokerage services with innovative production and marketing capabilities, we know how to do that better than anyone else.
A New Legacy in Langley Forest
Private showings available by appointment.